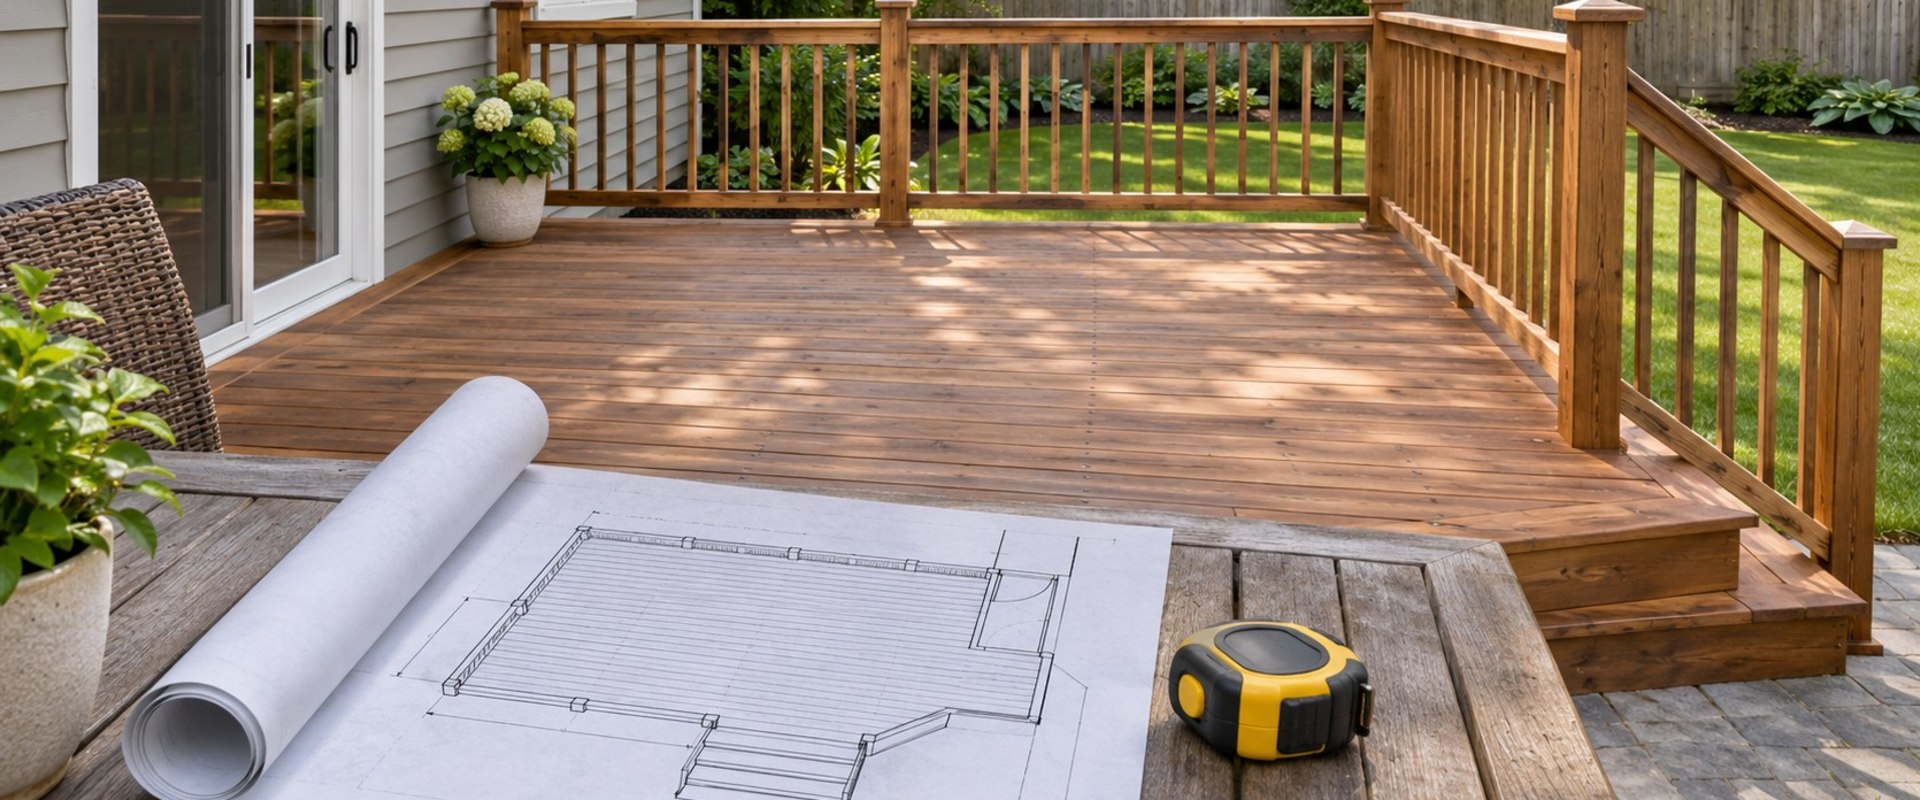
A hot tub is a structural planning decision before it is an outdoor-living purchase. Do not assume that a deck can support one because it feels solid underfoot or has held patio furniture for years. Arrange a qualified review of the proposed installation before delivery or filling.
Why a generic deck table is not enough
The American Wood Council’s explanation of residential wood-deck design states that concentrated loads such as hot tubs fall outside the scope of its DCA 6 prescriptive guide and require a design professional or another approved installation approach. A table intended for ordinary deck loading is therefore not a ready-made approval for a spa.
The same practical caution applies when discussing a deck with a different framing system: the proposed equipment and the actual structure need to be evaluated together. Material names alone do not establish load capacity.
Gather the exact equipment information
Obtain the manufacturer’s specification and installation instructions for the model you are considering. Provide its dimensions, support requirements and the manufacturer’s weight information, including filled and occupied conditions where specified. Ask the reviewer what additional information is needed rather than producing a capacity estimate from a photograph.
Mark the proposed position on a plan. Include access for servicing and the route by which the equipment would reach the location. A change in model or position should be brought back to the reviewer before proceeding.
Bring the deck history
Collect original drawings, permits, records of repairs and any information about the framing and foundation. Explain modifications such as replaced boards, altered stairs or added features. If records are missing, say so; the professional can explain what inspection or investigation is needed.
Our article on adding features to a deck provides design inspiration, but structural approval must be specific to the proposed project.
Coordinate the complete installation
Ask the project team to clarify required structural work, approvals, electrical installation and manufacturer requirements before scheduling delivery. Keep the written assessment and approved drawings with the deck records. Do not test the deck by placing or filling the tub on it. If the review changes the plan, resolve those changes first so the final outdoor space is built around a documented design.


